0

Rules. Please read this before making a post

preview
  1. Please mark [original content] in title post.

  2. NSFW content needs to be tagged as such.

  3. Post only images or articles. Ensure the post title contains the title of the photograph, or the name of the photographer (or both).

  4. Website links and any other relevant information keep to the body of the post or comments.

  1. Please mark [original content] in title post.

  2. NSFW content needs to be tagged as such.

  3. Post only images or articles. Ensure the post title contains the title of the photograph, or the name of the photographer (or both).

  4. Website links and any other relevant information keep to the body of the post or comments.

0

Fringeinator

preview

Clockwise from top left:

  • Cabbage tree
  • My washing basket
  • A black carousell holding white cardboard slides
  • My kitchen floor
  • Center: the prism mounted on a 135mm lens on an APSC camera a friend lent to me.

These are basically straight out of the camera, with minor adjustments in RawTherapee and combined into one image with InkScape.

Clockwise from top left:

  • Cabbage tree
  • My washing basket
  • A black carousell holding white cardboard slides
  • My kitchen floor
  • Center: the prism mounted on a 135mm lens on an APSC camera a friend lent to me.

These are basically straight out of the camera, with minor adjustments in RawTherapee and combined into one image with InkScape.

0

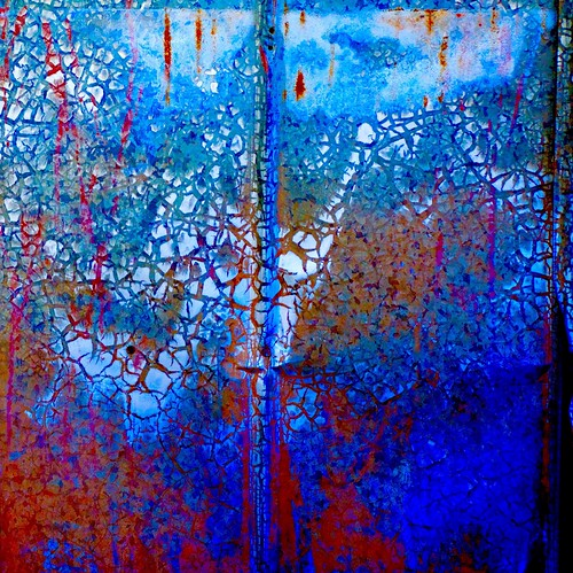
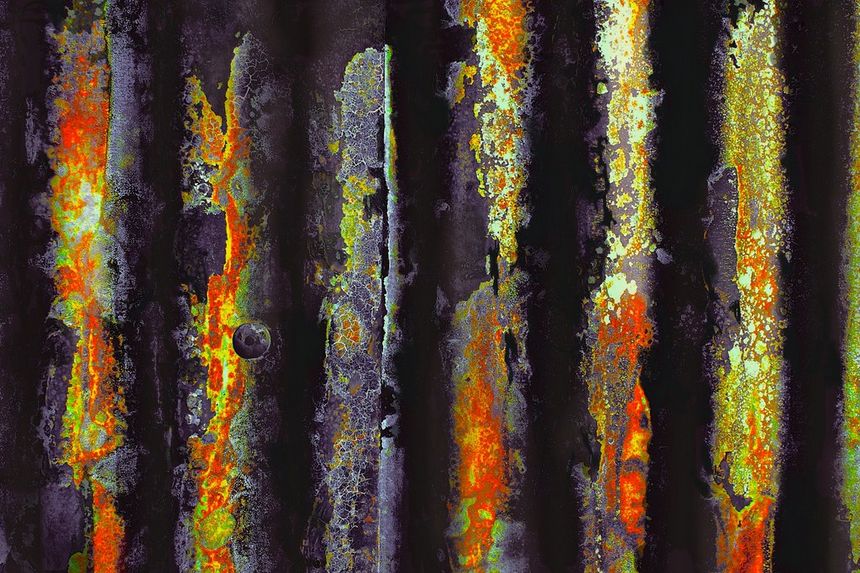
an ode to rust 'n crust and the tooth of time - HTT! by lunaryuna

preview

an ode to rust 'n crust and the tooth of time - HTT! by lunaryuna

Detail of an amazingly beautiful decay scenario on a epdestrian iron bridge in Wales in the outskirts of Port Talbot. I thought that rust and nature had done an impressive job to create some involuntarily art work :)

an ode to rust 'n crust and the tooth of time - HTT! by lunaryuna

Detail of an amazingly beautiful decay scenario on a epdestrian iron bridge in Wales in the outskirts of Port Talbot. I thought that rust and nature had done an impressive job to create some involuntarily art work :)

0

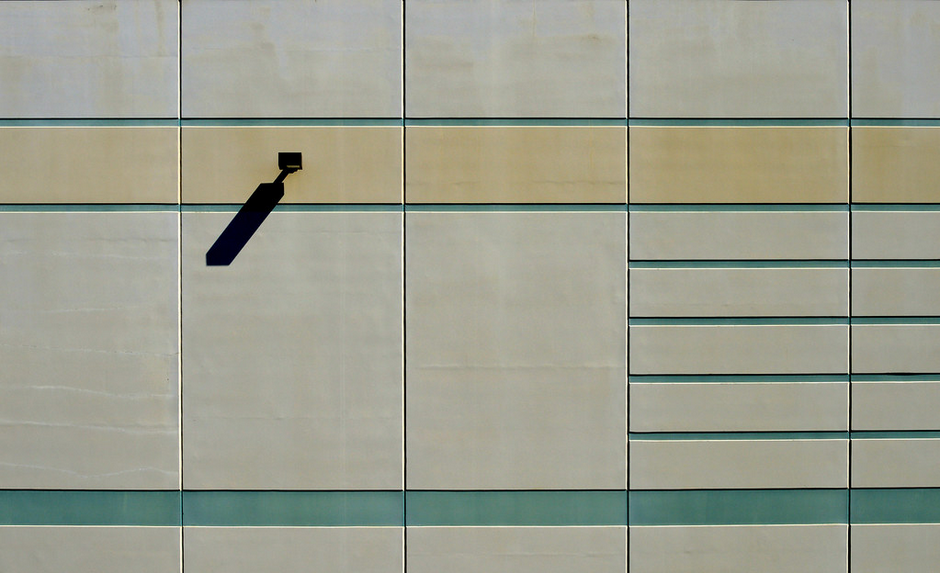
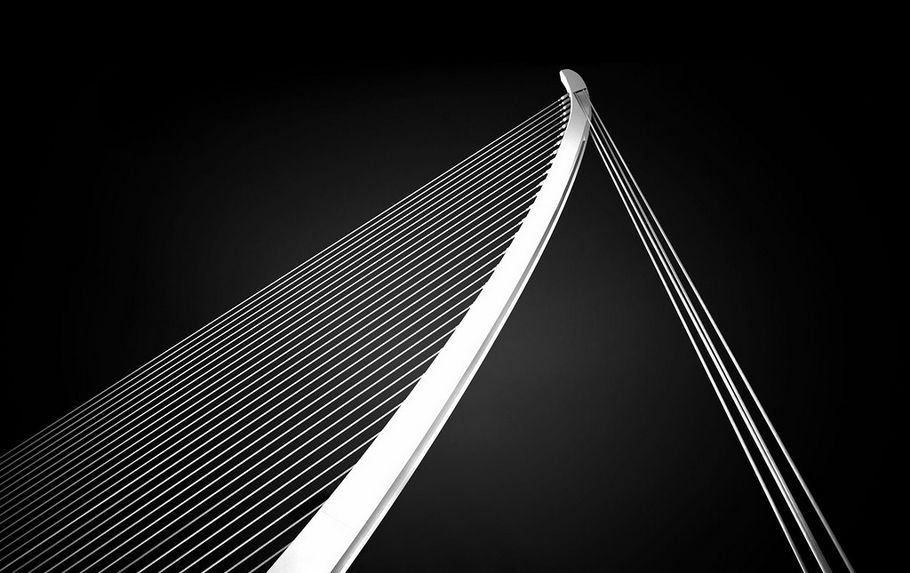
shoppen auf linie | berlin | 2405, by feliksbln

preview

shoppen auf linie | berlin | 2405, by feliksbln

Fassadendetail der East Side Mall, Berlin

Architekt: Ben van Berkel, 2016-18

Facades detail of the East Side Mall, Berlin

architect: Ben van Berkel, 2016-18 (translation via Firefox)

shoppen auf linie | berlin | 2405, by feliksbln

Fassadendetail der East Side Mall, Berlin

Architekt: Ben van Berkel, 2016-18

Facades detail of the East Side Mall, Berlin

architect: Ben van Berkel, 2016-18 (translation via Firefox)

0

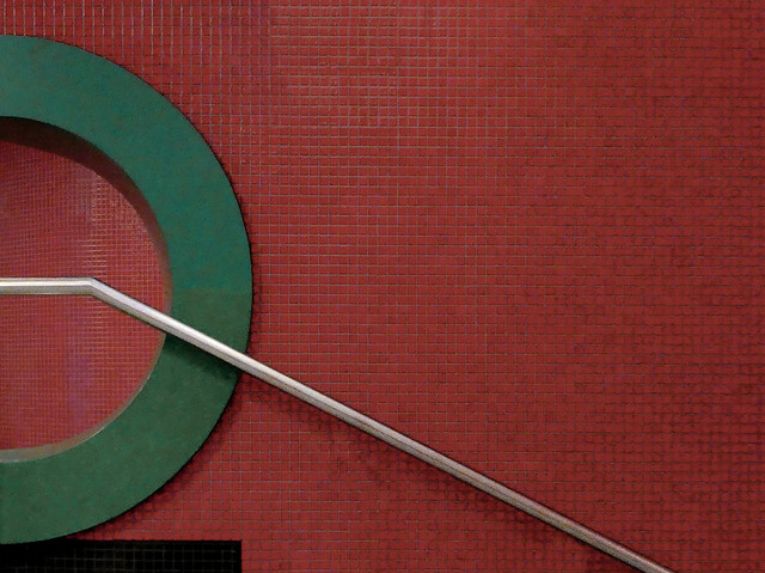
fehrbelliner foh!rmen | berlin | 2408, by feliksbln

preview

fehrbelliner foh!rmen | berlin | 2408, by feliksbln

Detail eines Abganges im U-Bahnhof Fehrbelliner Platz (U3/U7), Berlin

Architekt: Rainer G. Rümmler, 1967-71

Detail of a departure in the Fehrbelliner Platz underground station [translation via firefox]

fehrbelliner foh!rmen | berlin | 2408, by feliksbln

Detail eines Abganges im U-Bahnhof Fehrbelliner Platz (U3/U7), Berlin

Architekt: Rainer G. Rümmler, 1967-71

Detail of a departure in the Fehrbelliner Platz underground station [translation via firefox]

0

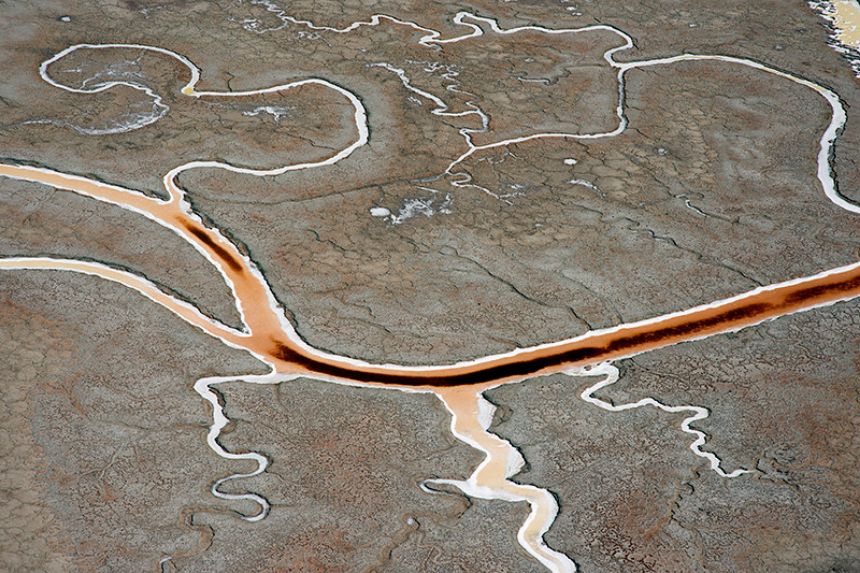
Colorful channels, San Francisco Bay mud, by Michael Rymer

preview

Colorful channels, San Francisco Bay mud, by Michael Rymer

Aerial photograph of colorful channels in former salt-evaporation ponds, San Francisco Bay mud, Menlo Park, San Mateo County, California. This site is immediately west of Facebook and the image area is about the same size as the Facebook campus.

Colorful channels, San Francisco Bay mud, by Michael Rymer

Aerial photograph of colorful channels in former salt-evaporation ponds, San Francisco Bay mud, Menlo Park, San Mateo County, California. This site is immediately west of Facebook and the image area is about the same size as the Facebook campus.

0

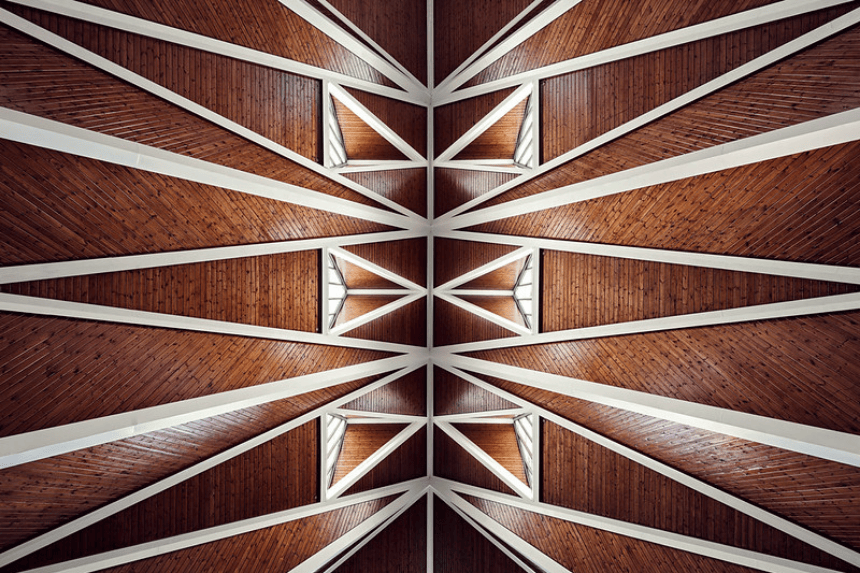
Perplexity, by Otto Berkeley

preview

Perplexity, by Otto Berkeley

Hidden away at Lorrimore Square in South London is St Paul’s Church, which I came across during September’s Open House weekend. The church is a small but remarkable Grade II-listed building built in the late 1950s after the original church burned down during the second world war. Replacing the original 19th-century Victorian Gothic style is an innovative post-war design by John Wimbleton of architect practice Woodroffe, Buchanan & Coulter, built from a mixture of brick, copper and rubble stone from the old church.

I was drawn to the elegance of the triangular motif around the church and the way it represents the importance of the Trinity in Eucharistic worship, but there was also something remarkable about the balance the architecture struck inside the building: an abstract and almost minimalist quality to its structure, and at the same time an atmosphere within the church – situated on the first floor above a day centre – that was warm, welcoming and full of character. The Open House staff volunteering at the church were incredibly gracious about allowing me to photograph the interior from every angle, but I kept coming back to this look-up of the church’s beautifully geometric roof, which seemed to convey the airy simplicity of the building’s structure as well as its progressive design.

The image was straightforward to shoot – with the camera resting on the ground, the settings dialled in and the exposures triggered using a shutter remote – and equally straightforward to edit. Seven exposures were blended in Photoshop using luminosity masking, balancing darker exposures for the light streaming through the windows and brighter exposures to bring out the rich detail within the roof’s steep timber. Once the exposures were blended, I used the Pen Tool to create a selection of the concrete frame, desaturating its warmer tones and then using my brighter exposures at a low opacity with the blend modes set to Soft Light and Screen. This helped to reinforce the bold framework within the image and created a nice contrast against the darker and more detailed texture in the timber.

Colour-grading the image was a mixture of Curves and Levels adjustments, with Colour Balance and Selective Colour adjustments to find the right combination of yellow, red and magenta. It was important to me to bring out the warm tones within the roof, but I was also wary of the image becoming an overload of red and orange, and used a Gradient Map to add a hint of dark blue in the shadows to offset this. The final result was a quick and easy image to capture and edit, but it was also one of the most rewarding to visit, with the aspiration and thoughtfulness of the building’s design leaving a lasting impression.

You can also connect with me on Facebook, 500px, Google+ and Instagram.

Perplexity, by Otto Berkeley

Hidden away at Lorrimore Square in South London is St Paul’s Church, which I came across during September’s Open House weekend. The church is a small but remarkable Grade II-listed building built in the late 1950s after the original church burned down during the second world war. Replacing the original 19th-century Victorian Gothic style is an innovative post-war design by John Wimbleton of architect practice Woodroffe, Buchanan & Coulter, built from a mixture of brick, copper and rubble stone from the old church.

I was drawn to the elegance of the triangular motif around the church and the way it represents the importance of the Trinity in Eucharistic worship, but there was also something remarkable about the balance the architecture struck inside the building: an abstract and almost minimalist quality to its structure, and at the same time an atmosphere within the church – situated on the first floor above a day centre – that was warm, welcoming and full of character. The Open House staff volunteering at the church were incredibly gracious about allowing me to photograph the interior from every angle, but I kept coming back to this look-up of the church’s beautifully geometric roof, which seemed to convey the airy simplicity of the building’s structure as well as its progressive design.

The image was straightforward to shoot – with the camera resting on the ground, the settings dialled in and the exposures triggered using a shutter remote – and equally straightforward to edit. Seven exposures were blended in Photoshop using luminosity masking, balancing darker exposures for the light streaming through the windows and brighter exposures to bring out the rich detail within the roof’s steep timber. Once the exposures were blended, I used the Pen Tool to create a selection of the concrete frame, desaturating its warmer tones and then using my brighter exposures at a low opacity with the blend modes set to Soft Light and Screen. This helped to reinforce the bold framework within the image and created a nice contrast against the darker and more detailed texture in the timber.

Colour-grading the image was a mixture of Curves and Levels adjustments, with Colour Balance and Selective Colour adjustments to find the right combination of yellow, red and magenta. It was important to me to bring out the warm tones within the roof, but I was also wary of the image becoming an overload of red and orange, and used a Gradient Map to add a hint of dark blue in the shadows to offset this. The final result was a quick and easy image to capture and edit, but it was also one of the most rewarding to visit, with the aspiration and thoughtfulness of the building’s design leaving a lasting impression.

You can also connect with me on Facebook, 500px, Google+ and Instagram.