0

Trying to redesign my livingroom layout on a tiny house

preview

My house is really small and quite awkwardly shaped. Downstairs is only about 60 square meters and upstairs I basically just have my bedroom as it’s not very practical space due to the low ceiling.

The obvious choice here would be to just have the couch on one wall and TV on the opposing one but that just feels like a waste of space for a house this small. The two doorways also heavily limit where I can place furniture. However the room is also not large enough to be turned into two rooms so I figured a semi-open partition like this could be a viable compromise and it would then also allow me to create a little office space for myself which I currently lack entirely.

The only other option I can come up with is to block the left doorway and move it to my kitchen instead (the right doorway leads there) so then I could move the TV set onto that wall and put the sofa where my desk is here.

I guess I’m just looking for any thoughts or suggestions. I don’t feel like I have much of an “artistic eye” so I find it quite difficult to figure out a coherent interior decoration. The building part is my speciality, not so much the design.

This picture is based on a SketchUp model that I did so it’s to scale and based mostly on existing furniture.

0

Loud pilot light?

play · i.imgur.com
Imgur imgur.com i.imgur.com
preview

New house, 1940s, natural gas fireplace insert. The pilot light makes a high pitch hiss.

Sometimes it doesn’t, for moments, but mostly it does it all the time.

In this video I’ve turned the knob back past pilot and towards off, I can make it stop.

Is this dangerous?

New house, 1940s, natural gas fireplace insert. The pilot light makes a high pitch hiss.

Sometimes it doesn’t, for moments, but mostly it does it all the time.

In this video I’ve turned the knob back past pilot and towards off, I can make it stop.

Is this dangerous?

0

Is it more economical to keep the global temperature lower like 18° C and use space heaters to boost that where its immediately needed to be warmer?

preview

EDIT- My heating/ac is all electric so i cant do anything about that or gas and i cannot install a heat pump most likely because i rent and probably cant change large aspects like that

I’d like to have two space heaters (one i already have as a floater between bedroom and living room, its a small apartment)

Is it possibly more efficient and cost-saving to keep a minimum temperature to keep the “pipes” from freezing in winter but be able to surgically modulate the temperature using seperate slace heaters like if i stay in either room all day just use that room’s sh to get it comfortable but let the other room just chill at the min temp

0

What should I be looking at to replace this valve and hose

preview

This whole setup came out of the backing so I’d like to replace the whole thing but I don’t have pipes, the supply line is hoses so I’m not sure what kind of valve I need to look at.

This whole setup came out of the backing so I’d like to replace the whole thing but I don’t have pipes, the supply line is hoses so I’m not sure what kind of valve I need to look at.

0

Has anyone used Squeeek-No-More to fix creaky floorboards?

preview

Hey team, I have a 75-year-old house and lots of the floorboards on the main floor are creaky. I can feel a few of them travel when I walk on them. I’ve seen these kits with snap-off screws that secure the board to the joist and then snap off just below the surface. Do they work? Is there a better solution?

The basement ceiling is unfinished, and I’ve read about shimming the loose boards from below. From the basement I see diagonal boards and then subfloor on top of that, so I’m not sure how I would shim anything. Thanks for any help you can offer!

0

Second Opinion? Split wood on brand new stairs

preview

Hey guys I am new here but I wanted to ask and get an opinion on this as we aren’t very handy ourselves.

My fiancée and I are finishing a lofted apartment area above a garage. We hired a family friend’s husband as our contractor and so far we haven’t made it far into the process.

He has torn down the old deck and put up a new extended one, which looks okay from what I can tell. However there are a few points on the stairs, especially the bottom step, that have splits in the wood. I am concerned that this may lead to loose boards or repairs needed later on.

Based on my one wood shop class in high school, I didn’t think this looked good, but like I said I am not very handy so I want a second opinion. Is this something I should have them fix or is this to be expected?

Update:

They are working to replace the busted stringers. I still don’t know who did that work exactly, but it sounds like it was a worker without our contractors supervision. Still not sure why they put the screws in the way they did, but hopefully it’ll be done right the second time. It also sounds like they will be anchoring the stringers to the ground when this it is done, which some people were also commented about.

To clarify, when I said apartment, I mostly meant in the size/layout. This will still be my personal residence so I will not be renting this to someone else, nor would I consider it based on the workmanship before I brought this issue up.

Thanks to everybody who responded and I might update this again if depending on how the fix turns out.

0

Shower valve replacement

Photo of shower valve
preview

Hello folks. This shower was actively being used when this valve started to become unpredictable. It would not reliably change the water temperature and those using it would resort to quickly turning it left and right to try and get it to “catch” and change the temperature.

I would like to either swap this valve out with a new one or fix it. We’re fairly handy but this is a new area for us. I do not have experience soldering but am considering converting to pex for this short section. I’m looking for this groups feedback on either approach. Note that while I don’t have from the other side of the wall, that location is in a hallway closet and I plan to cut an access panel in there for this project.

Thanks!

0

Another "Am I being gaslit" moment with my contractor, final inspection edition!

preview

I noticed that my feeder cable from my sub panel to my main panel is just laying on some of the plumbing, not really attached to the floor joists. We have a final inspection scheduled for Monday and I told him we should cancel it considering there is still MEP work that needs to be done. He says its fine and it will pass final. Am I crazy to think that this work should be done before final inspection? He also said that I don’t have a right to stop the inspection even though my opinion differs from their idea of “substantial completion.”

Also to add the icing on the cake, I was naive and already paid the invoice he sent for MEP even though there is this issue with the power along with outlets not working, there is still some stuff like the sewer cleanout that needs to be done, and the air conditioning is not working…

0

Metal mesh in place, cement truck incoming this Wednesday

preview

Now is time for some panicky wait time. I’m really hoping I did not forget anything critical. If everything goes to plan we’ll be 4 to man the gigantic pump I requested and reel the cement mix in place. I have some shovels, rakes and I rented a vibrating ruler to help the finish.

weather is back to seasonal normals at around 25 after too many weeks over 30+.

Still I’m pretty sure I’m forgetting something.

0

What to look for re-paving asphalt driveway?

preview

I have an asphalt driveway in pretty sad shape, and plan to get it re-paved. However I don’t know what to ask for and contractors had conflicting recommendations when I looked before.

  • I live in Massachusetts so get a decent amount of freezing/thawing to worry about
  • my existing driveway has ruts where my car parks. I always park in the same place since the car naturally rolls to the low point
  • there used to be drainage issues but I believe I fixed it.
  • I have an EV so it’s kind of heavy

So there’s clearly inadequate foundation or it got washed away. However contractors have different thicknesses of foundation and of asphalt, and some are even trying to tell me that just replacing the asphalt is sufficient. I have my doubts

I want something where my car won’t create new ruts for as many years as possible. Anyone have recommendations what I need to ask for?

As a nice to have, my driveway is single car wide and it would be nice to make it double wide. However again contractors say different things including lane widths 8’? 10’? And slant. And they don’t want to widen the curb cut. I want two cars wide without banging doors, and to be able to drive straight out. How wide would that be and how can I get them to do the curb cut?

0

'dumb' thermostat that can switch itself between heat/AC within a range?

preview

Current model needs to be manually switched from heat to AC, which isn’t meshing well with the regional weather swings from really hot to really cold.

I suspect it’s just a bare-bones cheapest model on the market.

Searching for an upgrade, I’m seeing lots of ‘smart’ options that pair with my phone or WiFi, but that’s overkill for my taste.

On the other end, I’m seeing lots with terrible reviews / unit craps out after a couple months, or has the same annoying lack of function as my current model. … Didn’t expect this purchase to be such a battle.

All I want:

Set it like 73° with a +/- 5° tolerance. If it hits 68°, heat kicks on. If it hits 78°, AC kicks on.

That’s it. No phone connection, no Internet, no AI slop home assistant.

Any of you know a good model that fits the bill?

0

I rebuild my main water installation

preview

cross-posted from: lemmy.world/post/50098902

The water heater started leaking, the hydrofor started leaking, the pipes had several dead ends, no of it fastened to the walls, and what’s not clear in the 1st picture is the complete mess at the pump.

New water heater, new hydropress, pipes mounted to the walls, re-routed electricity. Re-used what I could, but much is new. My pride: I could not get a flens that fitted the pump (yeah, an industrial one of twice the price of a similar jetpump). I found I could remove the flens and fit a coupling I have in a box for over 30 years and survived 3 moves. Removing it was exciting, it had been in place for 40+ years but I managed without damaging the cast irons pump housing.

There is still some ‘floating’ pipes to fix, but over 95% of the job is done. Man, did that improve the water flow !!!

0

Total remodel

preview

We inherited my mom’s house and started remodeling a year and a half ago. Funding it by selling our house, which meant we had to move in mid reno. 29 foundation piers to stabilize (not fully level), cast iron to PVC, copper to PEX, new electrical panel, new HVAC, all new floors, drywall, doors, windows, cabinets, and bathrooms. The only things that remain are one window and the brick fireplace. I think it would have been cheaper to build a new house. Also working on the outside- new paint, gutters, had to replace all soffits and trim because it was waterlogged mdf. Here’s a pic of my husband’s new greenhouse - used our old windows and fence boards where we could.

We inherited my mom’s house and started remodeling a year and a half ago. Funding it by selling our house, which meant we had to move in mid reno. 29 foundation piers to stabilize (not fully level), cast iron to PVC, copper to PEX, new electrical panel, new HVAC, all new floors, drywall, doors, windows, cabinets, and bathrooms. The only things that remain are one window and the brick fireplace. I think it would have been cheaper to build a new house. Also working on the outside- new paint, gutters, had to replace all soffits and trim because it was waterlogged mdf. Here’s a pic of my husband’s new greenhouse - used our old windows and fence boards where we could.

0

Condensation on HVAC ducts related to condensation line in crawlspace?

preview

Edit:

The same guy came back, apologized and immediately got to work putting the drain back and running the line back where it goes. No fuss about it which was shocking.

I asked about getting a mold test as well as getting us a dehumidifier for down there while the crawl space dries out and he said he’d talk to his boss.

I got a call from the owner shortly after the guy left and they’re gonna get us a mold test and cover any remediation, and refunded what they initially charged me to get a dehumidifier.

I was ready for the run around. If I could name the company without doxxing myself I would in a heart beat.


Okay good folks of lemmy, I’m a bit out of my wheel house with HVAC, and I want to see if two things are connected or not.

Long story short, a few months ago I had a plumbing/hvac company come out to just repair an old washer drain that was still be used for our AC/Furnace condensation line. The old pipe was fully cracked. For some reason, and I feel like an idiot now for not questioning it at the time, the guy just capped the old drain pipe where it was cracked and put the condensation line hanging in the crawl space. So we’ve had water just pouring into the crawlspace in our basement for months.

We just moved into this house a couple weeks before, I was running through electrical and carpentry projects that my wife wanted done as soon as we moved in (and I’m still working on that list) and I just hadn’t thought about it, didn’t check, it seemed like an easy job and I liked the guy. I just noticed today because I was planning on replacing a run of knob and tube that went through that crawlspace.

I called today and there’s apparently a 1 year warranty and they’re sending someone out tomorrow to take a look, the entire 20x20 crawl space is soaked, there’s puddles in there.

So tonight I went down to clean up a bit since the basement has been pretty much abandoned for months and boxes kept getting piled when I felt a drop of water hit me on the head. Our HVAC ducts are just covered with condensation, pretty much all of them all the way through.

My question: Could the condensation on the ducts be related to the pool of water sitting in the crawl space? Is it like a closed loop circuit where air gets pulled form inside the house, cooled and pushed back, so the humidity from the crawl space is causing the AC air to be extra humid?

This is the first place I’ve ever lived with central AC or really working heat, so I have no clue how it works. But I’d hate to assume it’s unrelated if this a bigger issue caused by something this company did.

I’m not looking to blame these guys for every little thing to do with the the AC, just want to be sure.

We did also just go through that insane heatwave and had the air sitting on 70 for the past 4 days.

Thanks in advance.

0

And now everything is level

preview

After an eternity using a laser and making sure we have a slope of 1cm per meter we now have the base layer done :) If I understand correctly I now need to rent a machine to compact everything tightly before putting the visqueen layer and the armature.

After an eternity using a laser and making sure we have a slope of 1cm per meter we now have the base layer done :) If I understand correctly I now need to rent a machine to compact everything tightly before putting the visqueen layer and the armature.

0

Trenching near tree advice

Photo of tree with a green line showing approximately where a wastewater line will be excavated
preview

We discovered we have issues with our wastewater lateral and it needs to be replaced. Not to get too into the details but where we expected to find a 4” cast iron lateral that could be cleaned and lined we instead found a 6” terra cotta lateral with multiple issues that mainly stem from extensive root infiltration from the maple tree that was planted about 4 feet away from it.

The photo shows the tree and very close to where the line runs. The plan from our contractor is to dig up either side of the stairs and replace with PVC since lining isn’t possible. The excavation is planned to be only in the mulch beds shown, since the main runs in the grass about three feet away from the end of the bed. The existing terra cotta will be left under the stairs and to the main and lined then connected to the PVC.

Our concern is how close the excavation is to the tree and how it will impact the trees health. Ideally we would use trenchless but that isn’t really an option, and rerouting isn’t really possible due to needing to reuse the existing house and main connections. So what should I be sure our contractor is doing to best protect the tree, and how should we take care of it once everything is complete. We are expecting some die off in the canopy but it’s a really healthy tree so we are hoping that with good care we can save it overall.

0

I think my contractor is gaslighting. Can you help me understand this bathtub drain issue?

preview

I have a general contractor who is constantly fighting me on things. I call him out for crappy work and he hand waves it away saying it’s not a big deal. This bathtub issue is probably the worst of it and I was wondering if maybe you can help me understand it.

We were 1 day away from stucco when I noticed this bathtub issue and took these pictures. In the picture we are looking up to the ceiling above a recessed front door into the floor beneath the bathroom.

If we filled the bathtub up, wouldn’t it just drain into this ceiling area? I think it’s just wide open into the tub and the knockout is on the 4” drain pipe.

I could see up into the drain so I assumed it was not connected and we were about to be in for a world of problems. First he says it’s an alternate drain and it’s done right. Then his plumber comes by and says oh shit this isn’t done and fixes it. Now after the fact he says nothing would have happened because of the knockout cover.

Thank god it’s fixed (hopefully) but I’m trying to get him to acknowledge the monumental failure.

Thanks for your help

0

Today I dugg the foundation for our terrace

preview

This was on my bucket list ; playing with a mini excavator.

Though the actual work was done by my step bro

Next I’ll do the form and order some lill stones to prep the surface, some steel reinforcement and put all in place before getting some concrete.

This was on my bucket list ; playing with a mini excavator.

Though the actual work was done by my step bro

Next I’ll do the form and order some lill stones to prep the surface, some steel reinforcement and put all in place before getting some concrete.

0

Good way to fix water damaged windowsill?

preview

Hello there,

Family member had a plant in a jar on the windowsill over a longer period of time and over time (i guess while watering) water spillage has made its way under the jar and made quite the damage to the sill. Is there a good way to fix such a damage? Will obviously from now on have something underneath the jars to prevent this in the future.

Appreciate any tips!

0

Should I redo my bathroom plumbing?

Imgur Bathroom Plumbing imgur.com
preview

Hey all! This is a bit of a follow-up to a post I made a couple months ago regarding our bathroom reno: sh.itjust.works/post/56769265

Long story short, the mortar bed subfloor was crumbling away, and I could literally tear up chunks with my bear hands, so we decided to take it all out. I’m going to sister all the joists to re-level the floor, put in blocking for under the clawfoot tub, then 3/4" plywood subfloor, Ditra, and tile. But that’s not what this post is about.

This post is about all that copper plumbing. I think the stuff above the tub spout is relatively new, but I think everything below that (tub supplies, toilet supply, sink supplies) is a lot older, maybe original, which would make that close to 70 years old. Some of it looks pretty crusty and corroded to my untrained eye, so my question is, should I redo any of that copper while I’ve got the wall open? If so, to what extent, and with copper or PEX? I mentioned earlier that we’re putting in a clawfoot tub, so we won’t need basically anything above the tub spout. I know clawfoots traditionally have supplies coming up through the floor, so I may end up reconfiguring to accommodate that, but I’m also considering taking the easy way out there and using some flex hose coming out of the wall.

I don’t have a torch or a PEX crimping tool, so either way I go I’m gonna have to buy a new toy. But which one? How would y’all go about this? Thanks in advance for the input!

0

Trying to reset my electric water heater but I can't find the red reset button [FOUND!]

preview

cross-posted from: lemmy.ml/post/46571903

Original post:

So I’m on my way to the store to pick up a voltage tester b/c our showers have been noticeably room temperature today. We own our place so I’m attempting some basic DIY troubleshooting steps before I call a plumber. Found this 4-minute video guide to resetting an electric water heater. At 2:30 into the video, right after the plumber removes the cover plate and insulation, the white plastic cover in the video has two holes, and the top hole supposedly has a bright red button to reset it.

I’ve already flipped off the circuit breaker and removed the metal cover plate. The problem is, on mine the white plastic covering on the thermostat only has one hole, there is no big red reset button on my thermostat. Any tips on where else to look for the big red reset button? If it makes any difference, I am located in the US, and I believe the brand of my water heater is State Select, model number ES652DORT 210.

Side question - should I take steps to protect myself against the outer insulation wrapped around the overall water heater? I kinda just went in there guns blazing and didn’t think about gloves, masks, etc.

Photos:

Water heater in the closet w/ outer insulation pulled open around lower cover plate

Close-up of water heater w/ lower cover plate removed

Close-up of water heater w/ lower cover plate and white plastic cover over thermostat removed

Thanks in advance for everyone’s help!

EDIT: Today I learned there are two thermostats, and the big red reset button is on the top one! Unfortunately, pressing it did not click like I was hoping. This leads me to believe I have a bad heating element as suggested in the comments. My next step is to get a multimeter so I can check continuity, resistance, and amperage. Thanks to those who have weighed in so far.

Photos of the top thermostat:

Water heater in the closet w/ outer insulation pulled open around upper cover plate

Close-up of water heater w/ upper cover plate removed

0

Should I replace my existing hot water system (oil burner) with a hybrid heat pump?

preview

The house I live in has an existing oil-based boiler for both heat and hot water. The hot water tank (50 gallons) will likely need to be replaced in the next few years as it is more than 10 years old, probably approaching 15. I am on well water without a water softener, and I assume that the previous owners never did any sort of maintenance with the current hot water tank. (A neighbor mentioned that there is some sacrificial part that can be replaced every so often to extend the life of the tank.)

I keep reading that the hybrid heat pump water heaters are incredibly efficient, and I hate having to burn oil during the warmer months just to heat my showers. My plumber tells me that it’s a really efficient system and that I should keep it intact as long as I can. He also seems a bit old school in his opinion and preferences, as he scoffs at the idea that I would eventually like to replace the whole boiler and system with a heat pump system instead.

Is there a good place to learn about how my existing system works, and any way to compare to possible savings (or pitfalls) of switching to a new system? Are there other options, such as tankless hot water heaters, that I should consider? I gather that recovery time with a hybrid heat pump water heater will be much slower than the existing system, so should I also calculate for a larger system (65 or 80 gallons)? Two adults live here full time but we frequently host guests and family gatherings, and we sometimes need enough hot water for 10 or so adults to shower. There are three full bathrooms in the house and one day we may add a fourth.

0

Waterwell sensor

preview

cross-posted from: lemmy.world/post/45847204

cross-posted from: lemmy.world/post/45847124

For quite a while I had been longing to measure the waterlevel in my well.

The first attempt with a HC-SR04 failed due to distance (4 meter deep well) and problems of how to mount it in the well. Then I came across the JSN-SR04 sensor. It’s all running on an esp2866 (I found it to have better wifi than the esp32). Several parts re-used from old projects. Added small solar panel to keep it all self contained. Data is sent to homeassistant (mqtt) and a bit of log/debug data to syslog.

Due to circumstances had it been lying on my desk quite a while, but finally, today I was able to install it!
I screwed a drainpipe cap to the lid of the well and mounted the sensor in another. A simple pipe connector in between works like a charm.

0

Home Inspector Answers House Safety Questions

play · youtube.com
YouTube Home Inspector Answers House Safety Questions | Tech Support | WIRED www.youtube.com
preview

anybody who is interested in this community would probably be interested in this video

Home inspector and certified builder Tobias Condill joins WIRED to answer the internet’s burning questions about house safety maintenance. What are the biggest red flags spotted during a home inspection? What are the dumbest home maintenance DIY fixes? What’s the most common cause of house fires people don’t know about?

0

Removed an old flourescent light from a drop ceiling and found this splice hiding

preview

This all on same breaker. Left, spliced wires are hot, but do nothing and there’s no switch for them.

Wires on the right are on a switch that controls two other lights closer to the breaker.

Can I just removed the splice and terminate the hot wires into a box mounted on the rafter?

i think the spliced goes to these wires, then leads somewhere else?

0

Ok, how much does cedar siding really cost??

preview

cross-posted from: sh.itjust.works/post/57512484

Had this local lumber yard trying to charge me $100 A BOARD FOR 8 FT PIECES!!!

It’s wavy cedar siding. It’s actually pretty common here up northern US.

I can’t imagine that price is right. I could see $50 or $60. Or is lumber really that insane?

I just need like 4 of them for a repair…

0

Installing a dishwasher tub gasket

preview

This dishwasher leaks out the door. It seems there should be a gasket there. Unclear why it isn’t there, but based on manuals and videos I can find, this model always has one, and it’s typical of all dishwashers.

GE has the part listed, and I ordered the correct part number from a cheap third party site. But I can’t get it to stay in there long enough to even test shutting the door.

Should I use some kind of high temp adhesive? What if it doesn’t actually fit, like it doesn’t let the door properly shut? Will it be difficult to remove the adhesive and try again? I hate dishwashers, but this is for someone else.

Thanks for any input

Edit www.geapplianceparts.com/store/…/HDF330PGR6WW

I haven’t gleaned any extra clues there but I’m at a loss. Stupid thing is listed for $430 u.s.

0

Help with removing broken faucet aerator

preview

Hello! My bathroom faucet has an insert aerator. We attempted to remove it in order to remove the chalk in the faucet, and broke the bottom part off as a result. The keys we have to remove the aerator are now not working, and we can’t quite get it out.

Does anybody have any suggestions? We’ve tried using thin pliers for electronics to grab it and twist, but we can’t get a good enough grip. A few photos attached: the remaining part inside the faucet, the broken off bottom part, and the keys that we have.

0

Bathroom Renovation Flooring Questions

Imgur Bathroom Reno imgur.com
preview

I’m currently working on renovating the bathroom in our 1958 home. I just finished tearing out the shoddy job some flippers did a few years back, and found some issues with the floor that have got me scratching my head. I’ve learned that it was common practice back in the 50’s to have a mortar slab subfloor, and it looks like that’s what I have in our bathroom (except where the old bathtub was, where there was just 2 layers of 5/8" plywood). The tile was adhered directly to the slab with no decoupling membrane, and the only way I could get it and the thinset off was with a rotary hammer. I’m afraid that might have been too aggressive though, because now there’s a bunch of cracks in the subfloor. I’m not certain if the cracks go all the way through because the bottom/sides of the slab are hidden. But I’m also not certain the actual original mortar slab is cracked, or if the flippers put a super thick layer or two of leveling compound down, and that’s what’s cracked, because in one area where I accidentally made a deeper gouge, it looks like there’s about an inch of smooth grey mortar-like substance at the surface, but beneath that is a lighter-colored concrete-like substance with an aggregate mixed into it.

I’d like to get some more opinions on what’s actually going on here, and what my next steps should be. Can I put leveling compound down as-is, do I need to patch/fill the cracks, do I need to fully chip away this smooth, grey top layer, or do I need to tear out the slab completely and lay a new plywood subfloor?

Imgur link for reference: imgur.com/a/xF7go4z

I can add more photos if needed. Thanks in advance!

0

Need deck stair tread help!

preview

Ok so this is fun. We are finally redoing our deck on our house that was built in the 70’s.

The stair treads were these nice wide low-angle kind, using a bracket made by Erecto-pat, which is no longer in business at all! I find it baffling that NO ONE makes a stair step bracket like this, at least nowhere that I can find! Literally the only thing I could find on the entire internet is this ebay listing:

www.ebay.com/itm/324682985573

If anyone knows a similar part, that would be super helpful. Otherwise I am going to have to go to a custom metal fab shop to get some made!

Side note, their patent expired, so if you wanna make some bucks, start making some of these up! They work perfectly for stairs. The only reason I need new ones is some are rusted after all these years.

0

Kitchen smells really weird when I turn on my oven. Should I be worried?

preview

I’m not sure what other lemmy community might be fitting for this post, so here I go. Feel free to redirect me if you know of another community that might have an answer for me.

Starting this year, my whole kitchen starts smelling really weird whenever I turn on my electric oven.

It’s not inside the oven. I just turned it on, and when the smell was starting to appear, I opened the oven and smelled the warm air. It was smelling as normal, so it’s something outside the oven.

It’s an odd smell that doesn’t smell like anything I’ve ever experienced. I’ve talked about this with a friend, they suggested it might be the insulation around the oven that might contain some kind of bacterial growth. My washing machine did flood my kitchen a bit between the years, but since the oven has a drawer underneath, I’d be surprised if the insulation got wet somehow. Could the insulation get bacterial growth from just high air humidity for a few days?

Are there things I could to to test whether the air is safe to breathe? The smell just smells… off. It’s not a sharp smell, but I do feel like I get a slight headache whenever I smell it, which might just be placebo because of the deeply unpleasant smell.

I’m at a loss as to what I can do short of replacing the whole thing, which seems overkill.

0

Smart / WiFi controls for Fujitsu General ARH 45 LUAN split system?

preview

Hola!

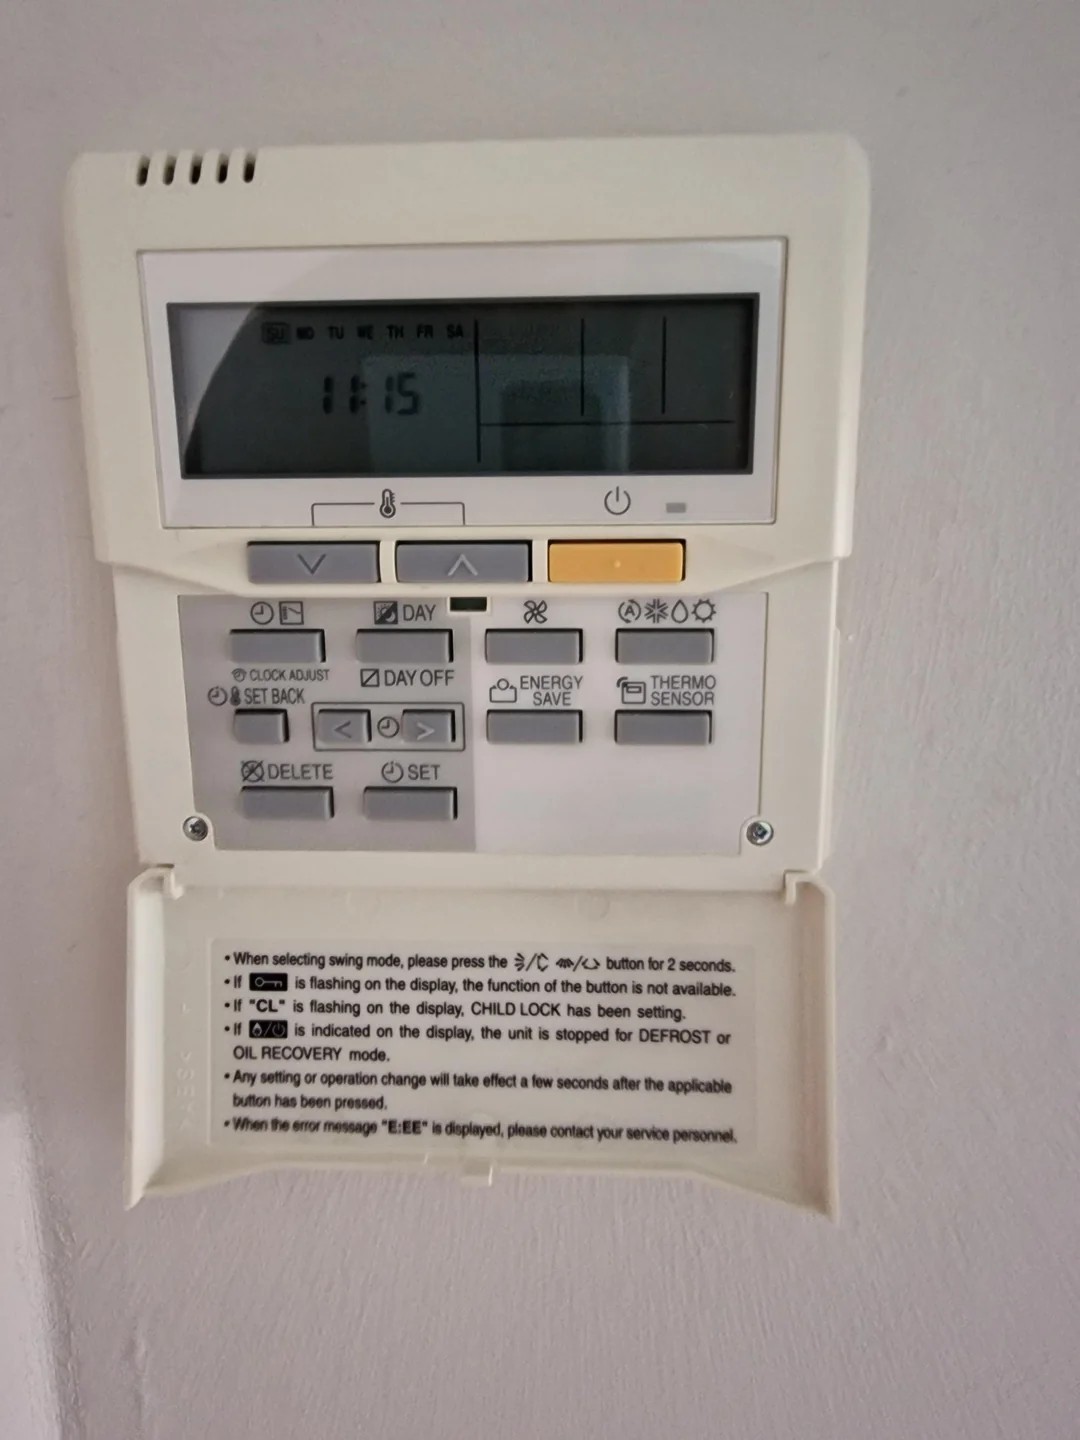
I am in Spain, and just today found out the model of my AC (it’s very difficult to access). It’s a Fujitsu General ARH 45 LUAN split system.

I was thinking of getting a smart controller for it, but so far I have been unsuccessful figuring out if there is a smart solution for this AC - native or third party - so I would be grateful for any tips and ideas.

EDIT: The AC is a duct type system with just a wall-mounted control (no IR receiver).

5z4mDkULjAqxakM.jpg

0

How to fix this crack in the shower wall?

preview

We recently moved into this place and the shower has this crack in the tiles.

I imagine this is quite bad in terms of humidity creeping into the wall?

Is there a way to fix this without having to redo the entire wall?

Thanks for thinking along!

We recently moved into this place and the shower has this crack in the tiles.

I imagine this is quite bad in terms of humidity creeping into the wall?

Is there a way to fix this without having to redo the entire wall?

Thanks for thinking along!

0

ideas for deadspace behind fridge

empty storage
preview

Hey all, I was looking to see if anyone had any storage suggestion ideas for this Dead space. I have behind my refrigerator. I’m only able to reach in. Probably about 3 ft or so, but the space is about 4 ft wide by 7 ft long. The floor of this space is also the ceiling of my basement, so I can’t see it supporting very much weight without being reinforced. Looking for ideas if you have any, thanks!

Hey all, I was looking to see if anyone had any storage suggestion ideas for this Dead space. I have behind my refrigerator. I’m only able to reach in. Probably about 3 ft or so, but the space is about 4 ft wide by 7 ft long. The floor of this space is also the ceiling of my basement, so I can’t see it supporting very much weight without being reinforced. Looking for ideas if you have any, thanks!

0

Botched structural repair?

Imgur imgur.com imgur.com
preview

Okay so I decided to hire a contractor for the first time in a long time. We had a structural beam put in since the original beam was rotting and we already had extra support on the other side of the wall supporting the joists over there. But nothing supporting the joists on the other side.

The guy put sandwiched 2 2x8s instead of using an LVL, I specifically asked for LVL because I though using regular lumber was a ridiculous idea, we wanted it fixed right. Those boards are being held up by temporary jack posts, I found the manfucator, checked their website and theres a big note about them being for temporary use only. They bolted the jack right into the 3" concrete slab, no footings put in. And theres pretty significant gaps between the beam and some of the joists, one of them I can fully fit my pinky through to the other side, most of them I could slide a little piece of cardboard through.

I did get a structural engineer to right up a report. In the report he says to use a “3inch adjustable steel post” and “use commonly accepted construction practices”. So I assumed this meant 3 inch adjustable lallys, rated for permanent use and commonly accepted practices meant putting a footing beneath the structural column.

I called the contractor and he had a few things to say

The jacks are fine for long term use, theres no need for footings because the engineer didn’t specifically state it, the jack is technically a 3inch adjustable steel post.

The 2 2x8 is even better than LVL because there’s 2 of them and it provides better support for less money.

(Here’s my favorite) The gaps between the beam and joists are fine and eventually the house will settle and the joists will bear on the beam. Putting in shims would be pointless because they’d get crushed and compressed when the house settles. (He really told me to wait until your floor sags and it’ll line up)

Now I’ve done this type of work before, I did general construction for years, but I feel like I’m going crazy here.

Is anything I said out of place? Am I over reacting here?

We paid for a permanent structural beam to be installed and got 2x8s held up by jack posts with no footings. Has anyone seen this before? This is an integral beam that’s supporting about 10 joists, not extra support.

0

Ready to lift in the kamado

preview

cross-posted from: lemmy.world/post/39806045

Help scheduled for wednesday to lift in the kamado. I left the front beam and breads out for now so we don’t have to lift it that high.

The far right has no table top, there i’m gonna place a concrete slab with a castiron grid. Under it will be space for brikettes and my dutch oven(s)/skillets can be placed on the cast iron grid

0

Dealing with an old sink and looking for help.

preview

Q1: I’ve looked for “faucet supply lines” to the specifications on the tag but none of them fit this bottom connector look, has it been modified or do I need a speciality line?

Underview

Topview

Q2: I’ve seen recommendations for 2 hole faucets for this situation, but with copper tubing I wanted an at least somewhat experienced opinion before I started ordering. What do you recommend for this type sink?

0

Drain pipe repair - Proflex couplings?

preview

Found a leak in the main drain pipe while in my crawl space. It’s 1-1/2" copper tubing, leaking from a crack in the middle of a section with no joins nearby. I got one of those epoxy/resin pipe bandage kits to try to just patch it, but as I was working the epoxy over the crack, my fingers went through the bottom of the pipe in a spot a couple inches upstream of the crack. After further inspection for other weak spots, I’m figuring on replacing about a foot of pipe.

The pipe’s in a weird spot where I really don’t want to try to use a torch to sweat in the new section. Push-connects in this size are hard to find and expensive as hell, but I saw these shielded neoprene couplings and they seem like they’d be perfect, plus they’re inexpensive. Does anyone have any experience with these?

menards.com/…/p-1444430440945-c-1478181399646.htm

0

Reuse old security system

preview

This might not be the place for this but I feel like someone here should know.

I moved into a new house recently and there’s a whole security system, infrared scanners, alarms on all the doors and windows, glass break detectors everywhere. When we open a door or window there’s a little chirp so something is working, but I’m curious if anyone knows if I can rewire this somehow or get a new panel so that I can actually set an alarm and stuff.